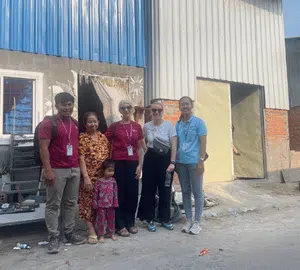
On February 4, 2026, in the early afternoon, a fire broke out in Sen Sabay, in the village of Sen Sok Ty 1, where Planète Enfants & Développement has been operating since 2024. Two families lost their homes: one had its house completely destroyed, while the other suffered significant damage. Local authorities quickly contacted our team to organize the reconstruction of their homes.
Given the extent of the destruction, this project presented a major challenge, but it also provided an opportunity to put into practice new construction techniques that we developed with our partner, the Artelia Foundation.
In the neighborhoods where we work, homes are often built with inexpensive and readily available materials, such as corrugated zinc sheets. Although durable, these roofs trap a great deal of heat. Combined with a lack of ventilation, high housing density, and sometimes fragile structures, they can cause indoor temperatures to rise to over 45 °C in the middle of the day. Families are then forced to run fans or artificial lighting constantly, which increases their expenses while also having an impact on the environment.
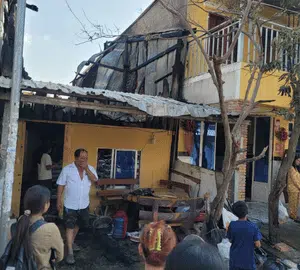
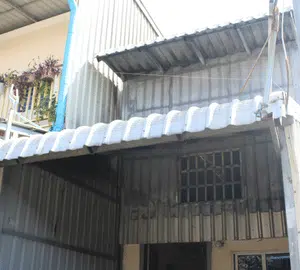
Thanks to the support of the Artelia Foundation, Special funding made it possible to completely rebuild the first house (213) and thoroughly renovate the second (214) using new techniques.
The selected solutions offer the best balance between effectiveness, cost and ease of implementation, while taking into account the needs and preferences families.
Foundations are now supported by used tires filled with reinforced concrete. This technique, which is particularly well-suited to unstable ground during the rainy season, provides a solid foundation at a lower cost while giving a second life to materials that would otherwise be discarded.
Natural Ventilation has also been enhanced by a cross-ventilation system: openings on opposite facades allow fresh air to circulate throughout the house, while openings located high up help expel hot air, thereby reducing the need for air conditioning.
The floor consists of wooden planks 5 cm wide and 2 cm thick, spaced 1 centimeter apart. This design promotes vertical airflow under the house, helping to maintain a more comfortable indoor temperature, even during the hottest parts of the day. It also reduces vibrations caused by occupants moving around, unlike plywood or wide-plank floors.
Our site manager sums up this experience as follows:
“I really love these houses. Living conditions have truly improved; this is serious and effective work. I’m very proud that we’re able to build houses like this through the HALI project.”
The Partnership with the Artelia Foundation
A few months earlier, two volunteer experts from the Artelia Foundation had traveled to Cambodia to explore the areas where the HaLI project is being implemented. Over the course of a week, they visited several homes in Sen Sabay, met with families, observed our construction methods, and conducted a technical, urban, and social assessment. Following this mission, they formulated several recommendations to improve the thermal comfort of the homes by prioritizing local materials, low-tech solutions, and reused materials. This work resulted in a practical guide that now enables us to design homes that are more sustainable, more resilient, and more environmentally friendly.